Floor Plans

Looking for an apartment that aligns with your unique style? Our one, two, and three-bedroom apartments were designed with you in mind! Come home to comfort no matter what layout you choose. Consider Alamillo Abodes as your place to unwind while taking in the city surroundings.
Map View

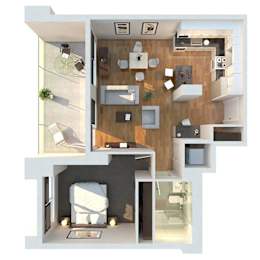
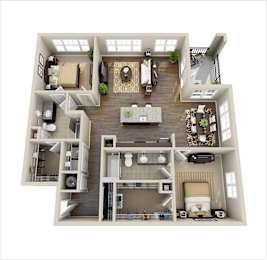
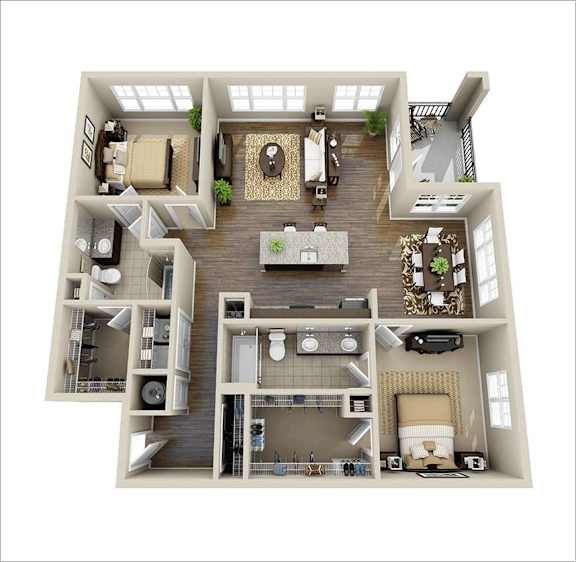
Depending on what your needs are, you can either turn your eyes to a snug unit that maximizes every inch of space or to a generously-sized one that offers plenty of room to live, eat, sleep, and repeat. Ranging from 530 to 800 square feet, our one-bedroom apartments are great for single-households or couples with or without one or two furry companions. The two-bedroom floor plans, spanning between 826 and 1,052 square feet, are great for larger households—pet-residents included as well. As for the three-bedroom layout, it encompasses 1,286 square feet and answers anyone’s need for space.

Regardless of the chosen floor plan, enjoy bright interiors from our expansive windows, abundant closet space, bike storage, and fully-equipped kitchens. Our units also have private balconies, perfect for refreshing summer nights, and washer and dryer machines to make laundry day easier. A two-tone paint scheme gives your home a chic feel, while the wood-style flooring adds a touch of elegance to the place.

Love coming home to a blissful place where you can wrap yourself in comfort. Browse through our floor plans, take a peek at our photos, then visit our wonderful Chicago apartments!